Prehen Houses
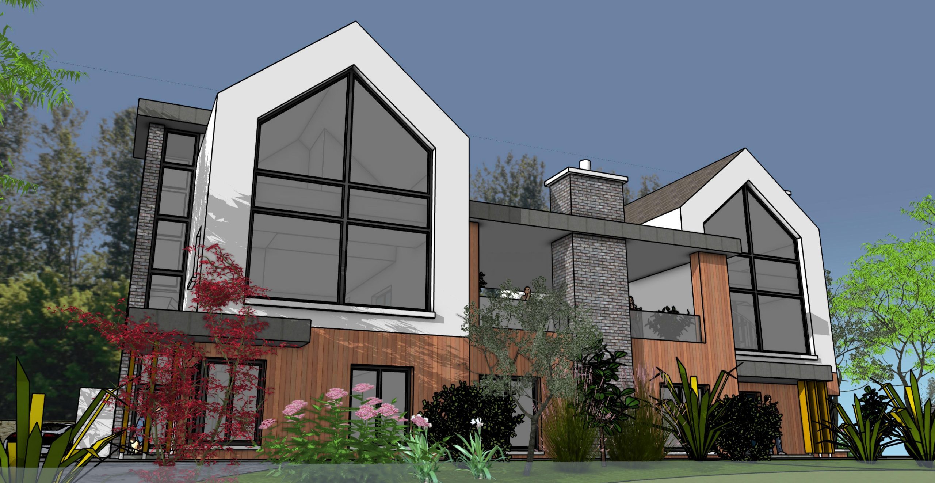
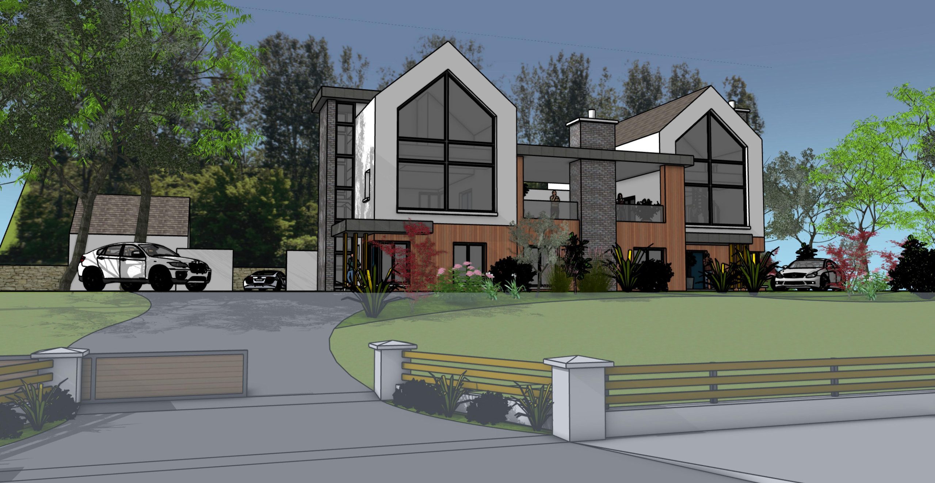
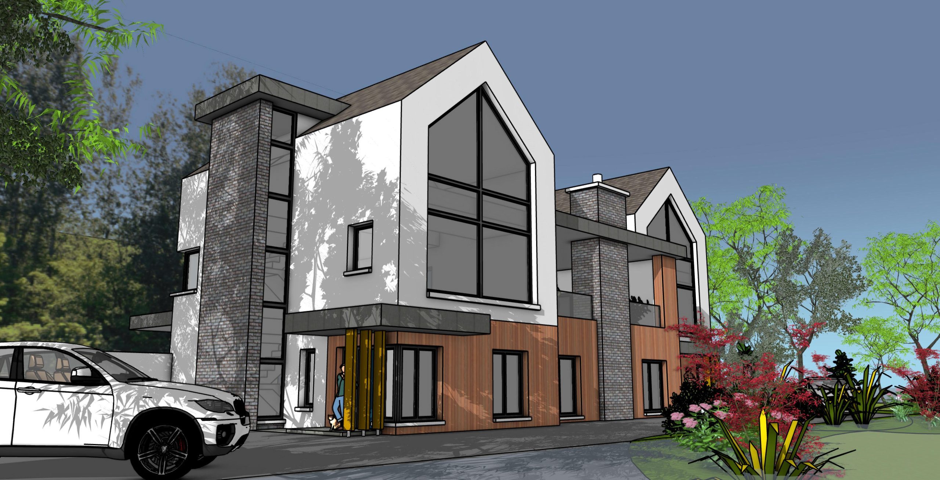
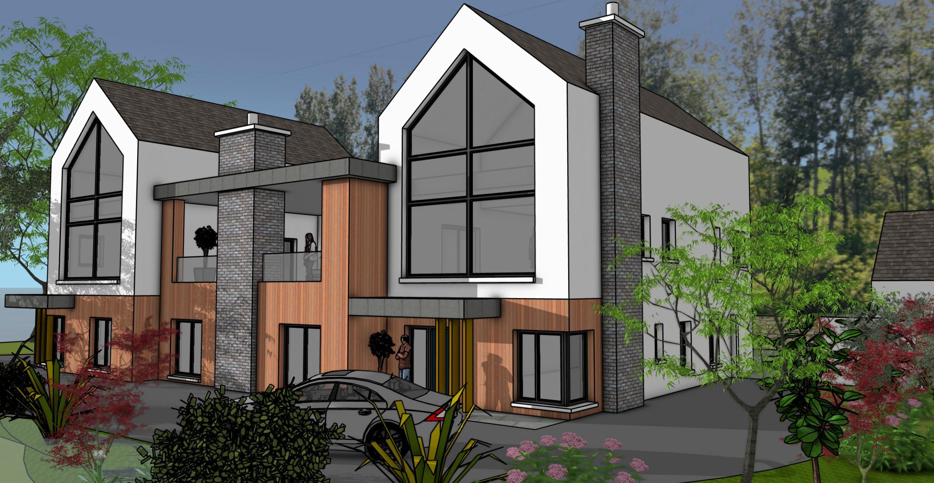
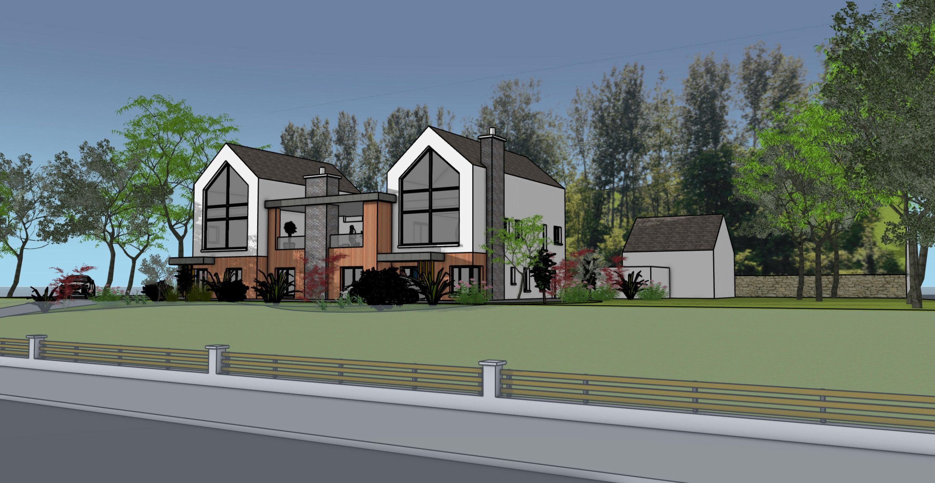
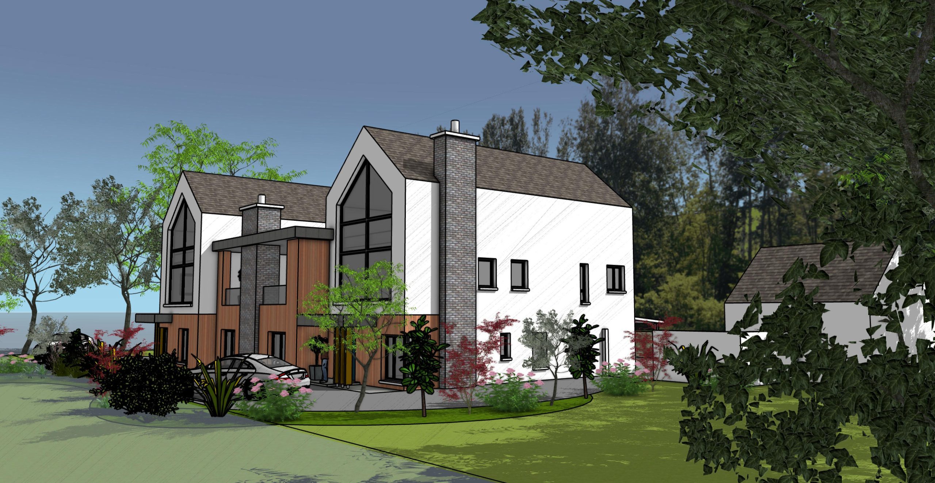
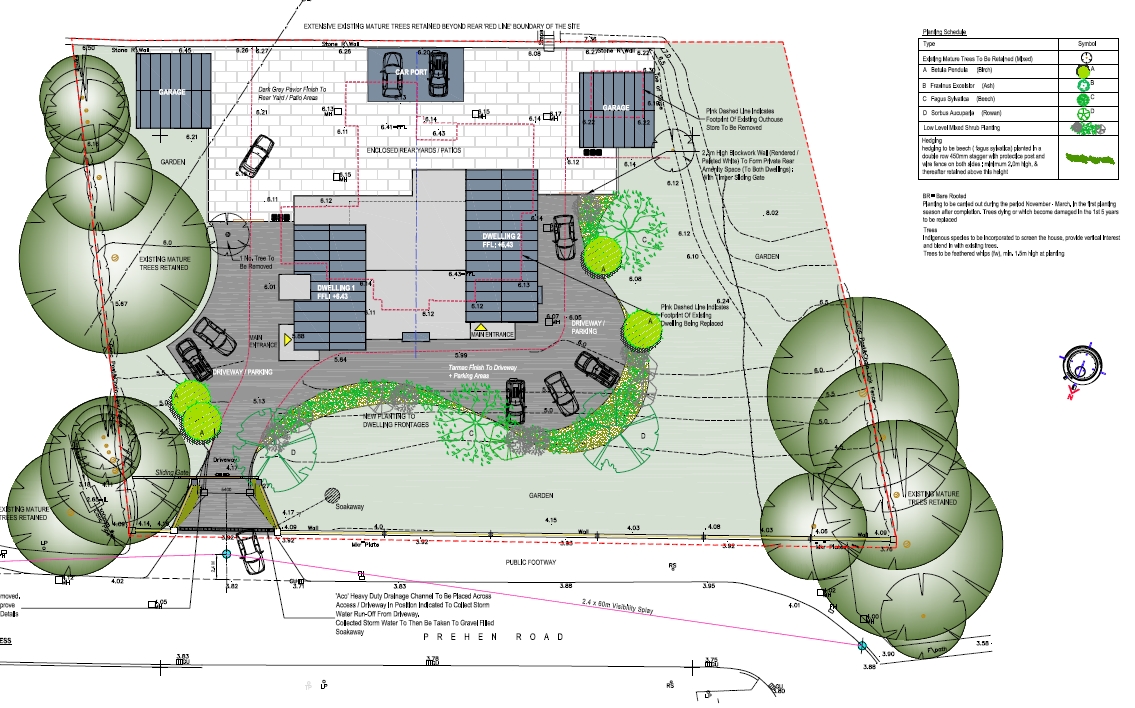
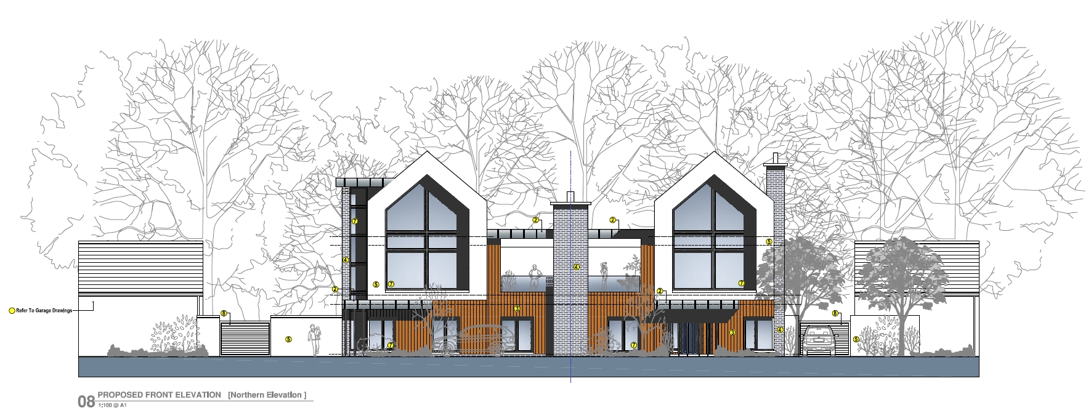
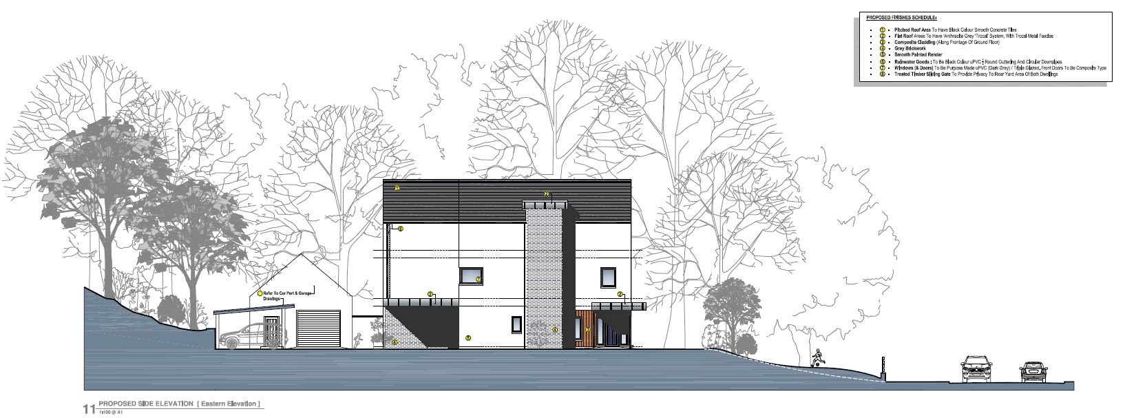
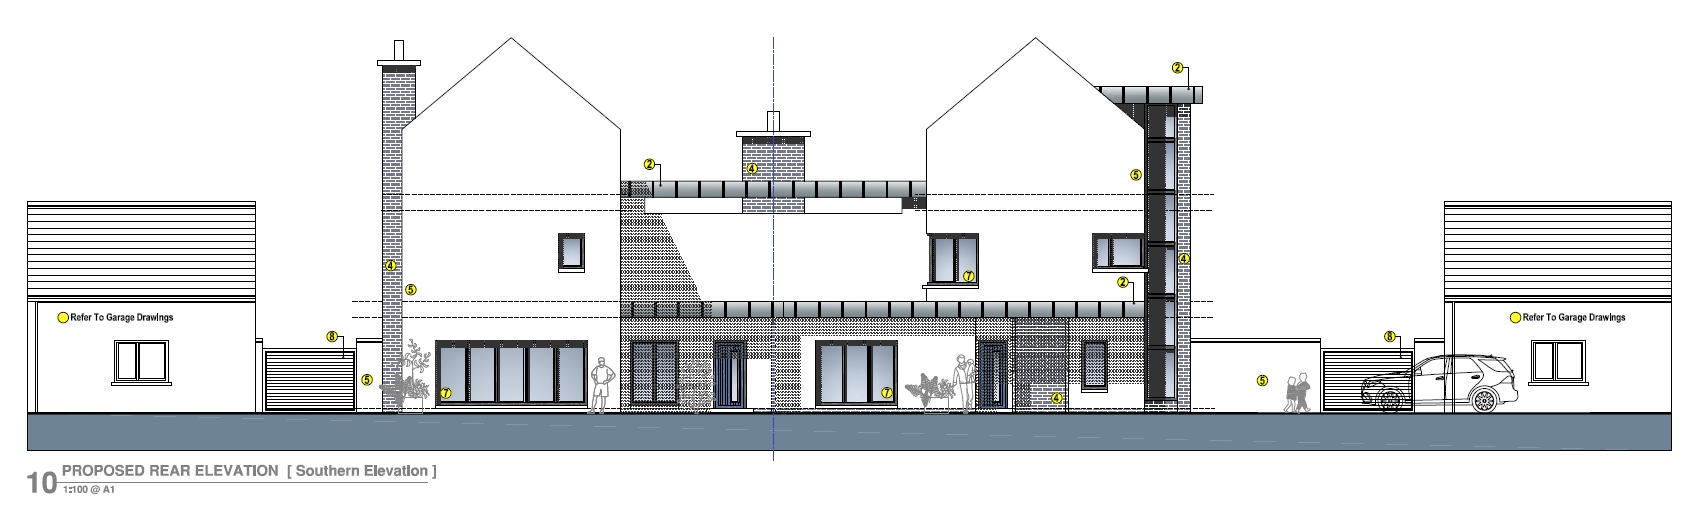



These uniquely designed homes offer a new concept in family living. With 2 differing designs, based around the same theme of elevational treatment, the houses are distinct in their individual layout, yet combine on the central floor plan level to offer a shared family space.
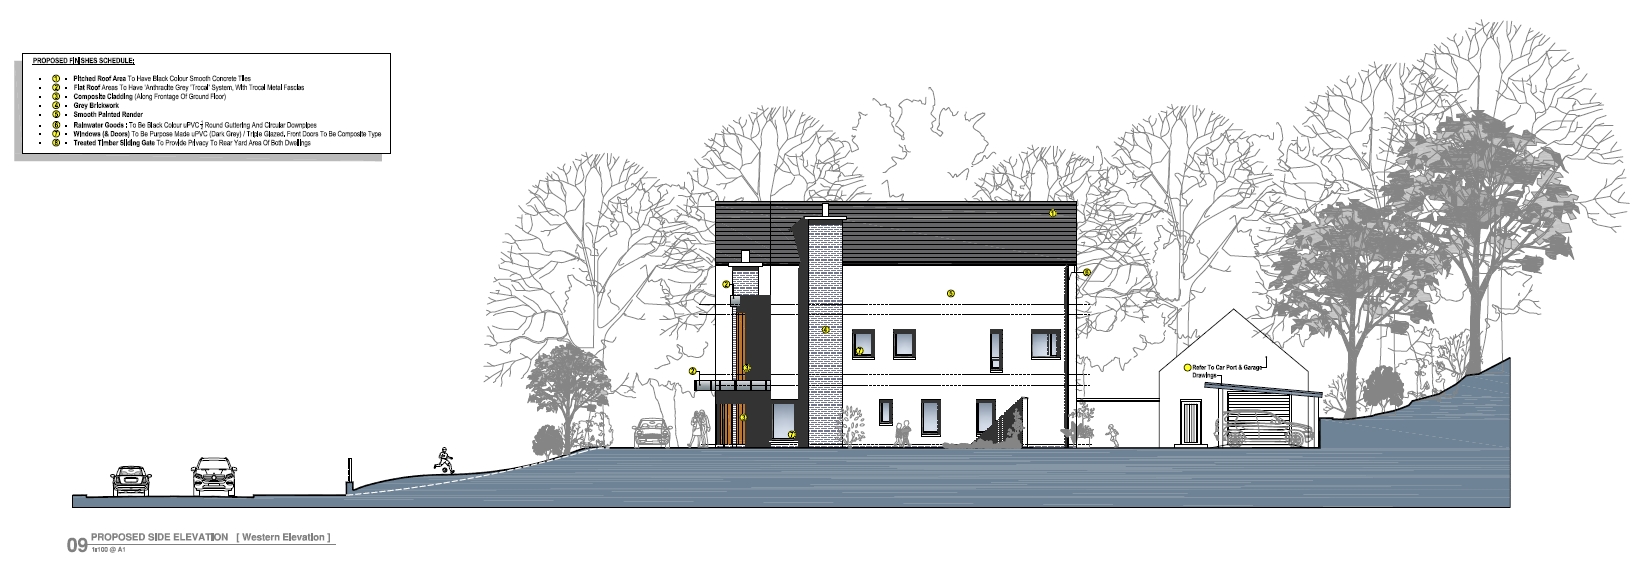

The homes have been tailored to a very specific brief for each client’s requirements but offer a response to the site of creating a home with views across the Foyle River. By setting living accommodation on the 1st floor, and additional spaces for home working which also capture the unique aspect from the site, the designs maximise the site potential. Importantly – the central area of the first floor will allow the adjoining family members to avail of an outdoor terrace area with fire pit, even during slightly inclement weather. Planners have commented within their approval report that the design presented offered a positive contribution to the sensitive surrounding site area – and we look forward to seeing these dwellings completed and occupied in the near future.